What Is the Best Height for Residential Wall Lighting?

Time:2026-10-09 Author:Mason
0%

Choosing the right wall light height can change how a room feels, functions, and appears at night. A fixture mounted too high may cast harsh shadows below. Mounted too low, it can interrupt movement or shine directly into someone’s eyes. The practical question is simple: what is the best height for residential wall lighting? The answer depends on the room, fixture design, ceiling height, and the people using the space.

Many lighting professionals begin with the fixture center around 60 to 66 inches above the finished floor. This range often works well in living rooms, bedrooms, and hallways. However, it is only a starting point. A reading sconce beside a bed may need a lower position for comfortable reach. A bathroom light beside a mirror may require careful alignment with the user’s face. In a narrow hallway, door swings and shoulder clearance matter.

Details matter here.

This guide uses practical installation principles, manufacturer guidance, and common residential design practice. It also recognizes that homes are rarely perfect. A tall family member may prefer a higher sconce. A child’s room may need safer, lower controls. Sloped ceilings can make a standard measurement look awkward. Local electrical requirements should also be checked before installation. Measuring with painter’s tape first can reveal problems that a drawing misses. Even experienced designers revise their plans after seeing real shadows, glare, and furniture placement. Good lighting is not only measured. It is tested in the room.
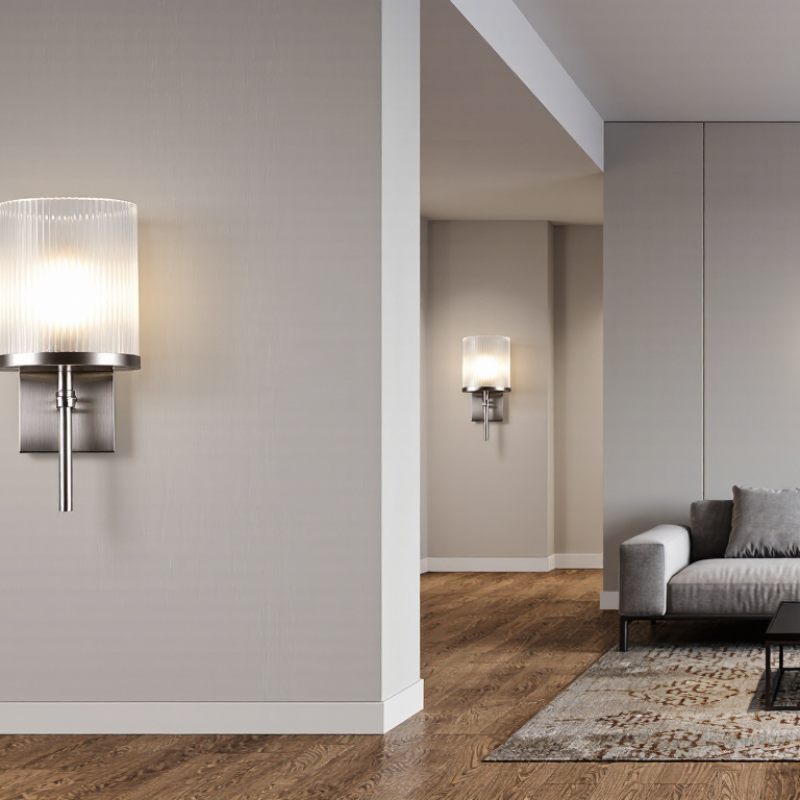
What Is the Best Height for Residential Wall Lighting?

Factors That Determine the Best Height for Residential Wall Lighting

What Is the Best Height for Residential Wall Lighting?

Factors That Determine the Best Height for Residential Wall Lighting

The best height depends on the room, fixture, and people using the space. In many living areas, mounting the center of a wall light about 60 to 72 inches above the floor works well. This range keeps the light near eye level without shining directly into someone’s face. However, a tall ceiling does not always require a higher fixture. Proportion matters more than ceiling height.

Furniture changes the decision. Beside a bed, the light should remain easy to reach while sitting, often with its center around shoulder height. Above a bathroom mirror, the fixture must illuminate faces evenly and avoid strong shadows. A light beside a doorway may need extra clearance for doors, artwork, or moving furniture. Measure these elements before drilling.

Human height matters.

I once installed a hallway light too high because the ceiling looked unusually tall. It seemed balanced from a distance, but shorter family members found the switch and light uncomfortable to use. That mistake changed my process. I now mark several possible heights with painter’s tape and view them from standing and seated positions. Glare, bulb visibility, and shadow patterns can reveal problems early. Local electrical requirements also deserve attention, especially in damp rooms. A practical height should support safe wiring, comfortable use, and the room’s visual balance.

Standard Wall Light Heights for Different Residential Rooms

In most homes, the best wall light height depends on the room, furniture, and fixture size. A reliable starting point is 60 to 66 inches from the finished floor to the light’s center. This range usually protects eye comfort and spreads light across the room. Hallway sconces often work well at this height, especially when the ceiling is standard height.

Bedrooms need a more personal measurement. Place bedside sconces about 20 to 24 inches above the mattress, or slightly above eye level when sitting. In living rooms, install reading lights near the chair’s shoulder height. Bathroom lights beside a mirror should usually align with eye level, often 60 to 65 inches from the floor. For a vanity, two side lights can reduce shadows better than one light above the mirror. Measure twice.

Tips: Sit on the bed or chair before marking the wall. Check the light from standing and seated positions. Keep switches easy to reach, and ask a qualified electrician to confirm wiring and safety requirements. A common mistake is copying a standard height without considering thick mattresses, tall furniture, or sloped ceilings. I have found that small adjustments can improve comfort dramatically. The “perfect” number is not always perfect. Test the position with removable tape first, then review the fixture’s beam direction and door clearance.

What Is the Best Height for Residential Wall Lighting?

Typical wall-light centerline heights for different residential rooms

The chart shows practical planning targets measured from the finished floor to the center of the wall light. Most residential wall lights are positioned approximately 150–170 cm above the floor, but the ideal height can vary with ceiling height, furniture, eye level, and the fixture design. These values are general recommendations rather than universal building-code requirements.

How to Measure and Mark the Correct Installation Height

What Is the Best Height for Residential Wall Lighting?

How to Measure and Mark the Correct Installation Height

The best height is not a fixed number; it depends on the room, fixture, and people's eye level. For many living areas, place the fixture center about 60 to 66 inches above the finished floor. This range usually keeps the light comfortable and visually balanced. In a hallway, check the tallest person's sightline. Avoid placing light directly at eye level.

Measure from the finished floor, not the subfloor or a temporary covering. Use a tape measure and mark the proposed center with painter's tape. Then measure the fixture's height and mark its top and bottom edges. A paper or cardboard template helps reveal awkward proportions before drilling. Stand several feet away. The first mark may look right, yet feel too high beside furniture.

For bedside lighting, sit on the mattress and check whether the beam reaches the page without shining into your eyes. For bathroom fixtures, align the center with facial height while allowing mirror clearance and local electrical requirements.

Keep switches accessible, and confirm wiring locations before making holes. I once measured from an unfinished floor and had to move the fixture later. A preventable mistake.

Ask a qualified electrician to verify connections and code requirements.

Adjusting Wall Lighting Height for Furniture and User Needs

What Is the Best Height for Residential Wall Lighting?

Adjusting Wall Lighting Height for Furniture and User Needs

There is no universal height for residential wall lighting. Furniture, ceiling height, and daily habits change the right position. In many rooms, the fixture center sits about 60 to 72 inches above the floor. This range works well beside sofas, beds, and entry consoles. However, it is only a starting point.

A wall light beside a sofa should sit above the back cushion. This prevents glare at eye level. Leave enough space for people to lean back comfortably. Beside a bed, align the fixture with the user’s shoulder or upper chest. A shorter person may need a lower position for reading. A taller person may prefer more height. Small differences matter.

Try the location before drilling. Tape a paper template to the wall. Sit, stand, read, and walk past it at night. Check whether the shade hits your eyes or casts a shadow over the page. I have found that a visually perfect height can feel awkward in daily use. That is easy to miss during a quick installation. Also check nearby furniture doors, artwork, and switches. In narrow hallways, keep fixtures high enough to protect shoulders and avoid snagging clothing. Bathrooms need extra care around mirrors, because side lights should illuminate the face without creating harsh shadows. A qualified electrician can verify safe installation and local requirements.

Safety and Design Checks Before Final Installation

For most residential wall lights, place the fixture center about 60 to 66 inches above the finished floor. This range usually reduces glare and keeps the light comfortable at eye level. However, the best height depends on ceiling height, furniture, and the room’s purpose. A bedside fixture may sit lower, while a hallway light may need more clearance. Tape the proposed outline to the wall first. Stand nearby. Does the shade enter your view?

Safety checks should happen before the final wiring. Confirm the mounting surface can support the fixture and electrical box. Keep the light clear of doors, cabinets, curtains, and artwork. In bathrooms or covered outdoor areas, select equipment rated for the location and follow local electrical requirements. A licensed electrician should verify wiring, grounding, circuit capacity, and required clearances. Never rely on appearance alone. A neat installation can still be unsafe.

Design details deserve equal attention. Check the light from seated and standing positions, especially beside mirrors or stairs. Walk through the space at night and watch for harsh shadows on steps and faces. Dimmers can improve comfort, but compatibility must be checked. In one hallway mock-up, the planned height looked balanced until a door opened; the handle struck the fixture. That small error changed the layout. Measure twice. Leave room for maintenance, cleaning, and future wall repairs. The first plan may be wrong. That is useful to discover before drilling.

What Is the Best Height for Residential Wall Lighting? – Safety and Design Checks Before Final Installation

Installation Area Typical Mounting Height Recommended Reference Point Safety and Design Checks Final Installation Notes
Hallways and General Circulation Areas 60–72 in (152–183 cm) above the finished floor Measure to the center of the wall fixture or its main light-emitting area. Keep the fixture clear of door swings, handrails, artwork, and narrow walking paths. Avoid glare at normal eye level. Use a consistent centerline when installing multiple fixtures. Confirm that the light pattern is even along the corridor.
Living Rooms and Sitting Areas 60–72 in (152–183 cm) above the finished floor Align the fixture center with the room's visual balance rather than using ceiling height alone. Check viewing angles from sofas and chairs. Select shielding or diffused light when the lamp could be visible from seated positions. Coordinate the fixture with furniture, wall art, switches, and other architectural features before drilling.
Bedroom Bedside Sconces 48–60 in (122–152 cm) above the finished floor Position the light source approximately 20–30 in (51–76 cm) above the top of the mattress, depending on bed height. Ensure the fixture does not interfere with headboards, pillows, adjustable beds, or reading posture. Use a reachable switch or control. Test the height while sitting and lying in bed. Allow sufficient clearance for bedding and bedside movement.
Bathroom Vanity Lighting 60–66 in (152–168 cm) above the finished floor for a single wall fixture Center the fixture at approximately eye level and align it with the mirror or vanity. Follow the electrical code requirements for wet and damp locations. Keep fixtures outside restricted zones unless specifically approved for the location. For side-mounted lights, place them near eye level on both sides of the mirror to reduce facial shadows. Confirm the product's location rating.
Stairways and Landings 60–72 in (152–183 cm) above the adjacent finished floor or landing Use a height that provides clear illumination without reducing head clearance. Maintain required stair and landing headroom. Do not place fixtures where they can be struck by people carrying items on the stairs. Check light levels at the top, bottom, and intermediate landings. Use controls at logical entry and exit points.
Entryways and Foyers 66–78 in (168–198 cm) above the finished floor Center the fixture within the entry wall or beside the door, typically above eye level. Keep clear of the door leaf, sidelights, trim, locks, and security hardware. Ensure the fixture does not create a sharp glare toward approaching users. Verify the mounting surface, junction-box position, and door clearance before final placement.
Exterior Porches and Covered Entrances 66–78 in (168–198 cm) above the porch or finished floor Place the light source near eye level while maintaining a balanced relationship with the door and surrounding trim. Use a fixture rated for the actual exposure, such as damp or wet conditions. Seal exterior penetrations as required and protect wiring from moisture. Aim light toward steps, thresholds, and locks without shining directly into occupants' eyes or neighboring windows.
Exterior Paths and Walkways 36–60 in (91–152 cm) above the walking surface Set the height according to the fixture's distribution, path width, and landscape conditions. Avoid trip hazards, low branches, irrigation spray, and locations vulnerable to impact. Use weather-rated equipment and suitable outdoor wiring methods. Check for dark zones, glare, and unwanted light spill. Low-level fixtures may be preferable where visual comfort is the priority.
Garage and Utility Areas 60–72 in (152–183 cm) above the finished floor Mount above typical shoulder height while keeping the fixture accessible for maintenance. Avoid conflicts with vehicles, shelving, tools, storage doors, and equipment. Protect fixtures from physical damage where necessary. Provide adequate task lighting and verify that the fixture does not obstruct vehicle doors or storage access.
Universal Accessibility Consideration Confirm local requirements; a clear operating range of 15–48 in (38–122 cm) is commonly used for accessible controls Measure controls, switches, and operating parts separately from the fixture mounting height. Keep controls reachable without excessive bending, stretching, or obstruction. Local accessibility rules may specify different limits. Treat the stated range as a planning reference, not a substitute for the requirements adopted in the project jurisdiction.
Glare and Light Distribution Check Review at standing and seated eye levels Evaluate the visible lamp, shade, diffuser, and beam direction from normal room positions. Choose shielding, diffusion, lower brightness, or a different mounting height when the source is uncomfortable to view. Complete a nighttime test where possible; reflected glare from glossy walls, mirrors, tile, or polished floors can change the result.
Electrical and Code Verification Verify before final connection Confirm the junction box, wiring method, grounding, protection, and location rating. Electrical requirements vary by jurisdiction and room condition. Wet and damp locations, bathrooms, exteriors, and special-use areas may have additional rules. Have installation and inspection completed by a qualified professional where required. Do not rely on mounting height alone to establish compliance.

FAQS

What is a reliable starting height for a residential wall light?

Place the fixture center 60 to 66 inches above the finished floor. This is only a starting point.

How high should a wall light be beside a bed?

Position it 20 to 24 inches above the mattress. Sitting on the bed helps confirm comfortable reading light.

Should bedside lighting match every user?

Not always. Align the fixture with the reader’s shoulder or upper chest, then adjust for height and posture.

Where should a wall light go beside a sofa?

Mount it above the back cushion, near the user’s shoulder height. This helps reduce glare while leaving room to lean back.

What height works well for hallway wall lights?

A center height of 60 to 66 inches often works well. Keep the fixture clear of shoulders, clothing, and opening doors.

How should bathroom wall lights be positioned?

Place side lights near eye level, often 60 to 65 inches above the floor. Two lights beside the mirror usually reduce facial shadows.

How can I test the height before drilling?

Tape a paper outline to the wall. Sit, stand, read, and walk past it at night.

What safety checks matter before installing a wall light?

Confirm the wall and electrical box can support the fixture. Check doors, cabinets, curtains, artwork, wiring, grounding, and required clearances.

Can furniture or ceiling shape change the recommended height?

Yes. Thick mattresses, tall furniture, and sloped ceilings may require small adjustments. The perfect number may still feel wrong.

Conclusion

Determining what is the best height for residential wall lighting depends on the room’s purpose, ceiling height, fixture design, and the people using the space. In living rooms and bedrooms, wall lights are usually positioned to provide comfortable ambient or reading light without shining directly into the eyes. Hallways, stairways, bathrooms, and entry areas may require different heights to improve visibility, balance, and ease of use. Furniture placement, mirror height, artwork, and accessibility should also influence the final position.

Before installation, measure from the finished floor and mark the proposed height on the wall. Check that the light will not be blocked by furniture, doors, cabinets, or other fixtures, and confirm that switches and controls are convenient to reach. It is also important to review wiring locations, secure mounting points, bulb access, glare, shadows, and overall visual proportion. Testing the marked position from different viewpoints can help ensure the lighting is safe, functional, and attractive before making the installation permanent.

Mason

Mason

Mason is a seasoned marketing professional with a deep expertise in the company's offerings and a passion for driving brand awareness. With a strong background in digital marketing strategies, he has an innate ability to connect with diverse audiences and effectively communicate product benefits.......